Hann Tucker Associates Acoustic consultants · Est. 1971 Woking 01483 770 595

Acoustic consultancy Est. 1971 Woking · Manchester

A wall between two rooms.

Sound insulation testing is one measurement: how much sound gets from one side of a wall to the other. We design the wall, test the finished building, and report the difference.

  • 1971established, still independent
  • 4083UKAS accredited testing laboratory
  • Woking · Manchesterhead office and Manchester office
Source room 01

Fig. 00aSound made here

48dB

illustrative — not a measured result

Receiver room 02

Fig. 00bWhat is left of it

The number belongs to the wall, not to a product catalogue.

Read the measurement

01 — What we measure

The result is
a difference.

A sound insulation test is two measurements, not one. We measure the level in the source room, then the level in the receiving room. The gap between them is what the wall is doing.

That is why a test cannot be done from a drawing alone. It is done in the finished building, with the doors closed and the rooms as they will be used. The wall is built, the source is run, the receiver is read.

Fig. 01 Wall build-up · level difference illustrative
A source room, a four-layer separating wall, and a receiver room whose level drops as the wall is built up. Diagram only. The wall is built from mass, cavity, absorbent and mass. As each layer is added, the level in the receiver room falls. Not a measured result. Source room Receiver room L1 1 2 3 4 the wall L2 Δ the difference
01 Mass 02 Cavity 03 Absorbent 04 Mass Illustrative — not a measured result
  1. 01SourceA controlled sound source in the room.
  2. 02PathThe separating element: wall, floor or roof.
  3. 03ReceiverThe level on the other side.
  4. 04DifferenceThe number that gets reported.
Fig. 02 — Environmental monitoring A day is read against a night-time limit.
Illustrative 24-hour monitoring trace with a night-time limit line. A continuous sound level trace over 24 hours, quieter overnight, with a dashed night-time limit line. Illustrative only; no measured data is shown. night-time limit · illustrative 00:00 06:00 12:00 18:00 24:00 level night day night

Continuous measurement, read against the night-time limit. The shape is the principle; the values are not a dataset.

Illustrative — not measured data

03 — Sectors

The room changes.
The question doesn't.

The same physics applies to a gallery, a casino, a school and a block of flats: what arrives, what is transmitted, and what has to be kept apart.

See the full list of sectors
  • 01Residential & hotelParty walls and floors, plant noise, and the difference between one home and the next.
  • 02Office & commercialSpeech privacy, building services, fit-out and base build.
  • 03Arts & cultureGalleries, theatres and performance rooms, where the room is part of the instrument.
  • 04EducationTeaching spaces, atria and lecture theatres; BB93 and BREEAM.
  • 05Retail & leisureVenues where the sound is part of the offer — and a problem for the neighbours.
  • 06Historic & archaeologicalListed buildings and ancient spaces, where the fabric cannot simply be changed.

04 — Projects

Some of the rooms.

A selection from the project index: broadcast, residential, education, arts, leisure and commercial. Each one began with a drawing, or with a building that was already standing.
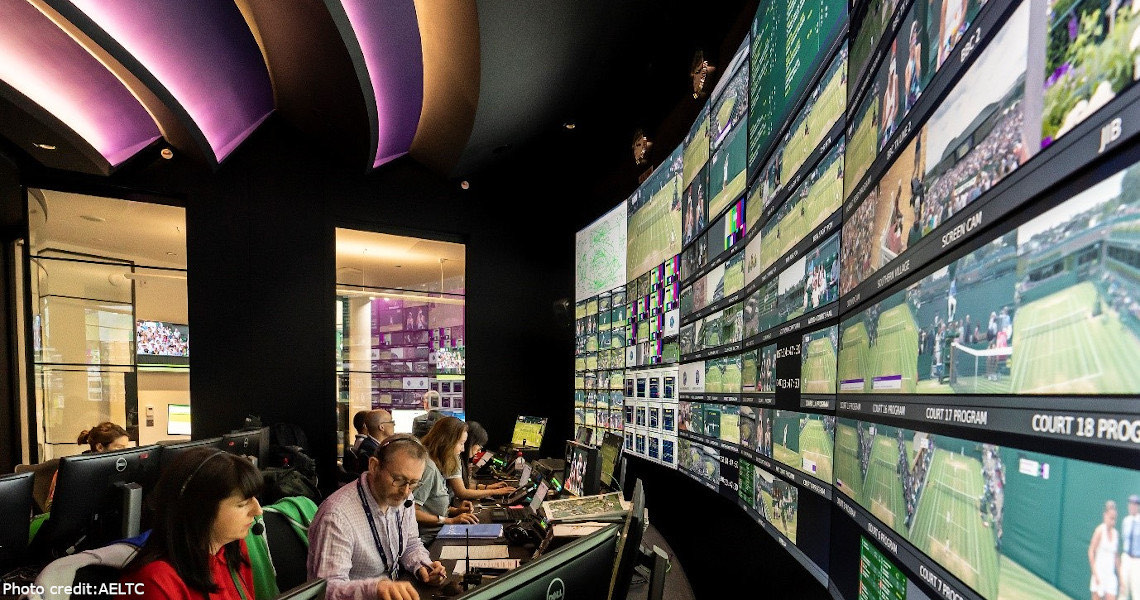
The AELTC broadcast control room, with rows of screens showing live tennis coverage.
AELTC Broadcast Centre London · Edit, audio and voice-over suites for Wimbledon Broadcast Services. Photo: AELTC

Project index

  • AELTC Broadcast CentreLondon
  • Clippers QuaySalford
  • The SparkSouthampton
  • Whitworth Art GalleryManchester
  • Matcham RoomLondon
  • 10 Fenchurch AvenueLondon
All projects
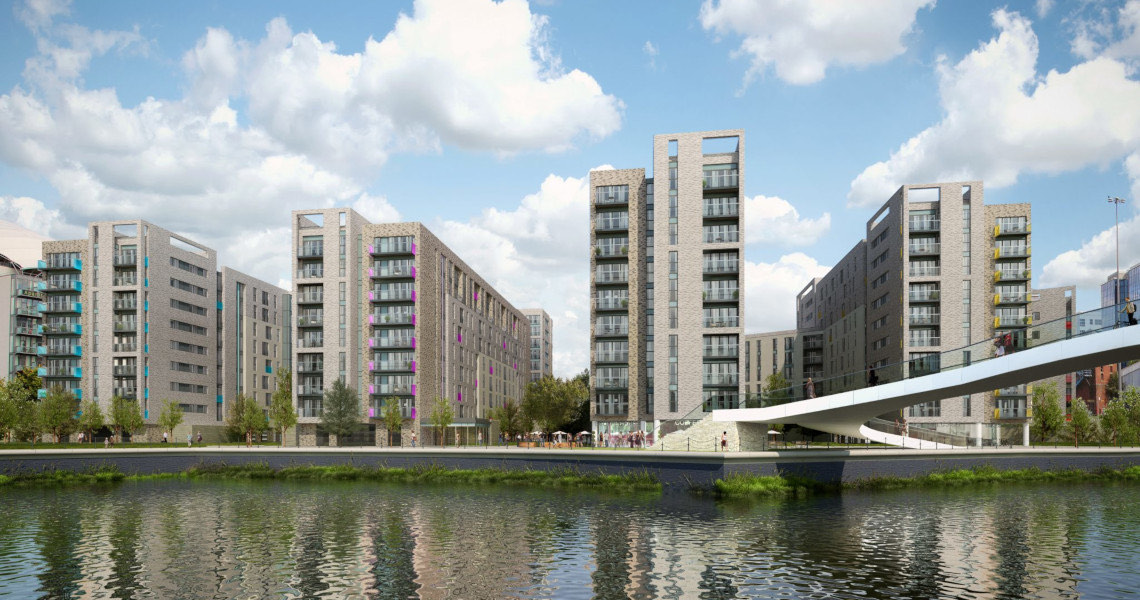
Clippers Quay in Salford: brick apartment blocks beside a canal.
Clippers Quay Salford · 614 apartments, full acoustic design and pre-completion testing.
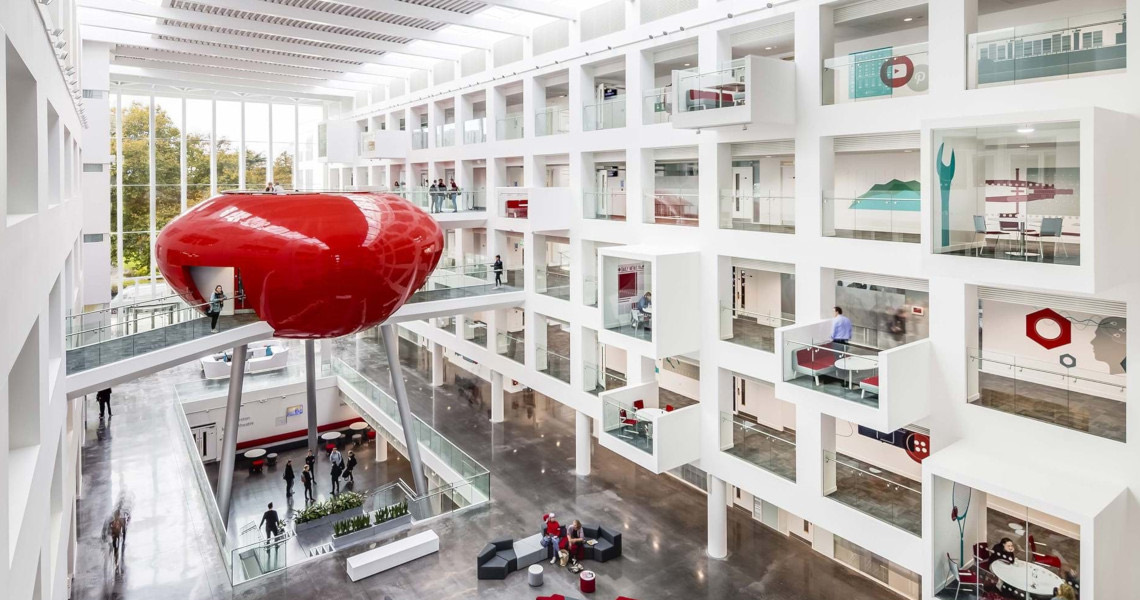
The Spark at Southampton Solent University: a white atrium with a red pod suspended above the floor.
The Spark Southampton · Teaching spaces and lecture theatres around a central atrium.
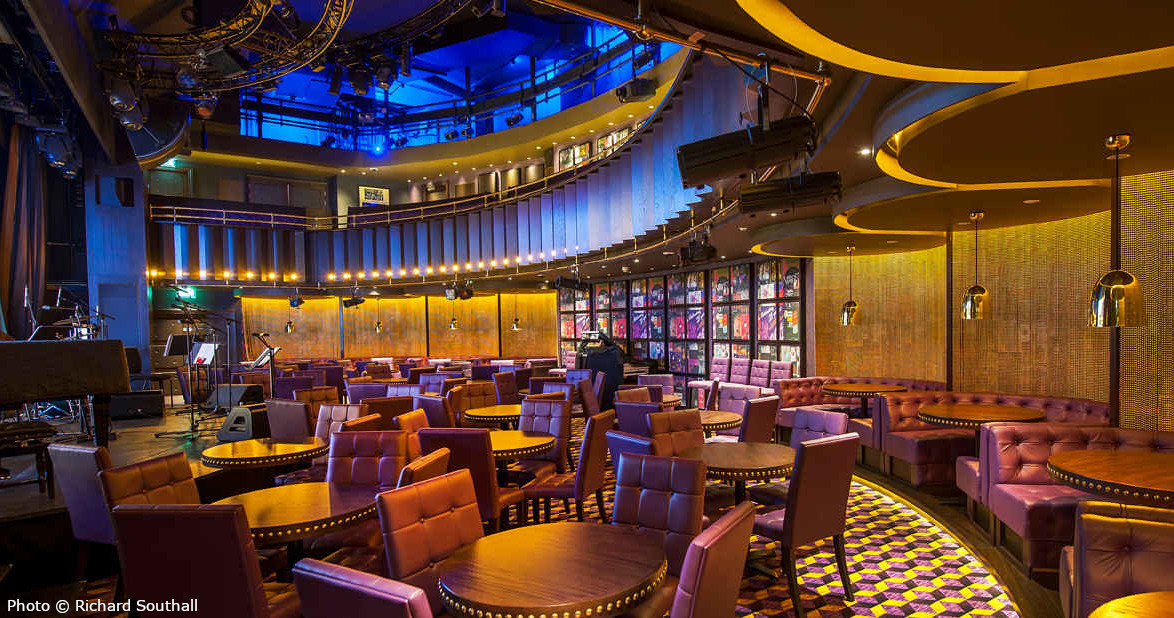
The Matcham Room at the Hippodrome Casino: a small performance room with a stage, booths and warm lighting.
Matcham Room London · A 180-seat performance room, modelled in CATT Acoustic. Photo © Richard Southall

05 — The practice

Established in 1971.
Still independent.

Hann Tucker Associates is one of the original names in acoustic consultancy. The work runs from Duke House in Woking and Deansgate in Manchester, with an in-house IT and R&D group supporting the modelling and analysis.

The practice trains its own acousticians: graduates are paired with experienced consultants and put on live projects from the start. It is how a consultancy that began in 1971 keeps a bench of people who can measure, model and explain the result.

Established
1971
Offices
Woking · Manchester
Testing laboratory
UKAS No. 4083
Professional bodies
Institute of Acoustics · Association of Noise Consultants

Sound insulation testing is carried out by our UKAS accredited testing laboratory. The practice also works across Europe and internationally.

06 — Contact

Tell us about
the wall.

Send the drawings, the planning reference and the performance target. If the building is already up, tell us what needs testing and when.

Manchester office

Manchester

First Floor
346 Deansgate
Manchester
M3 4LY
0161 832 7041

The northern office, on Deansgate.

Useful to send

  • Drawings and wall / floor sections
  • Planning reference or condition
  • The performance target — ADE, BB93 or a planning condition
  • Programme, and when the building will be ready

Start with an email

enquiries@hanntucker.co.uk

Or call the office on 01483 770 595.